
21
See all 21 photos
$1,450,000
Est. payment /mo
7 Beds
6 Baths
5,637 SqFt
Exclusive Listing
Active
448 W Lamond Cir Washington, UT 84780-3644
REQUEST A TOUR If you would like to see this home without being there in person, select the "Virtual Tour" option and your agent will contact you to discuss available opportunities.
In-PersonVirtual Tour

UPDATED:
Key Details
Property Type Single Family Home
Listing Status Active
Purchase Type For Sale
Square Footage 5,637 sqft
Price per Sqft $257
Bedrooms 7
Full Baths 5
Half Baths 2
Lot Size 0.270 Acres
Property Description
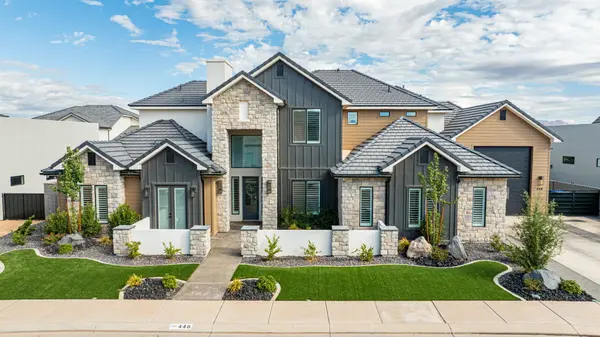
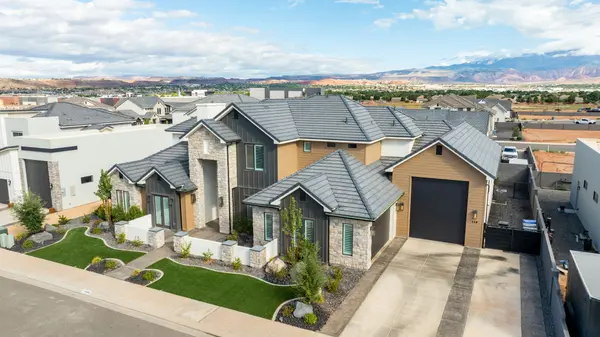
Seller contributing $75,000 toward the buyer's choice -- build the pool or buy down the rate. Fits a 45-foot Class A, the largest coach built. RV garage 49' deep × 17'10" wide, 16' ceilings, 12' × 14' door -- room on both sides for slides.
Five-car garage -- the RV bay holds three cars and connects to a two-car bay -- and at 16 feet tall the RV bay takes storage lifts to stack a second row.
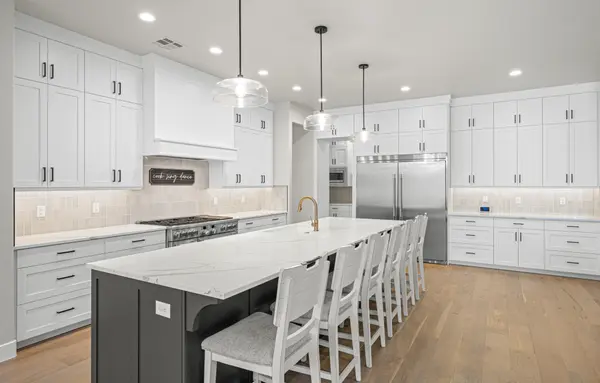
Custom home on a quiet cul-de-sac. Quartz throughout, three pantries including a butler pantry, whole-house reverse osmosis, surround sound wired in the family room. Four bedrooms on the main level, three upstairs -- five with full en-suite baths and walk-in closets.
The main level splits into two private wings. One holds the primary suite -- soaker tub, dual vanity, walk-in shower, his-and-hers closets -- with an adjoining flex room that opens three ways: to the primary, to the family room, and to its own private exterior entrance. Works as a bedroom, nursery, gym, or home office with its own outside access.
The opposite wing holds a second bedroom with its own full en-suite bath, an office that works as a bedroom, and a separate powder bath, so guests or family never cross the primary.
Zero-step entry, 36" entry door, 32"+ interior doorways, 5-foot halls and a curbless primary shower -- full living on one level.
Upstairs, a 20' × 25' loft and one bedroom both open onto a 35-foot balcony with Snow Mountain views. All three upper bedrooms have floor-to-ceiling tiled showers. A half bath and the second laundry room complete the upper level. Security system with cameras conveys.
Turf front and back. A 36-foot sliding glass in the family room and a 20-foot sliding glass in the primary suite open to a covered patio and a 12×24 gazebo, in a backyard fully enclosed by a high block privacy wall with iron gates both sides. Wired and plumbed for a pool, with the seller's $75,000 ready to build it.
Buyer to verify all information including square footage, utilities, rental restrictions
Five-car garage -- the RV bay holds three cars and connects to a two-car bay -- and at 16 feet tall the RV bay takes storage lifts to stack a second row.
Custom home on a quiet cul-de-sac. Quartz throughout, three pantries including a butler pantry, whole-house reverse osmosis, surround sound wired in the family room. Four bedrooms on the main level, three upstairs -- five with full en-suite baths and walk-in closets.
The main level splits into two private wings. One holds the primary suite -- soaker tub, dual vanity, walk-in shower, his-and-hers closets -- with an adjoining flex room that opens three ways: to the primary, to the family room, and to its own private exterior entrance. Works as a bedroom, nursery, gym, or home office with its own outside access.
The opposite wing holds a second bedroom with its own full en-suite bath, an office that works as a bedroom, and a separate powder bath, so guests or family never cross the primary.
Zero-step entry, 36" entry door, 32"+ interior doorways, 5-foot halls and a curbless primary shower -- full living on one level.
Upstairs, a 20' × 25' loft and one bedroom both open onto a 35-foot balcony with Snow Mountain views. All three upper bedrooms have floor-to-ceiling tiled showers. A half bath and the second laundry room complete the upper level. Security system with cameras conveys.
Turf front and back. A 36-foot sliding glass in the family room and a 20-foot sliding glass in the primary suite open to a covered patio and a 12×24 gazebo, in a backyard fully enclosed by a high block privacy wall with iron gates both sides. Wired and plumbed for a pool, with the seller's $75,000 ready to build it.
Buyer to verify all information including square footage, utilities, rental restrictions
Location
State UT
County Washington
Listed by Troy Moultrie • Treasured Properties @ Real Broker LLC
Troy Moultrie
Associate Broker | Luxury & Divorce Real Estate Specialist License ID: 11195148-AB00
+1(435) 264-1444 | troy@treasuredproperties.com